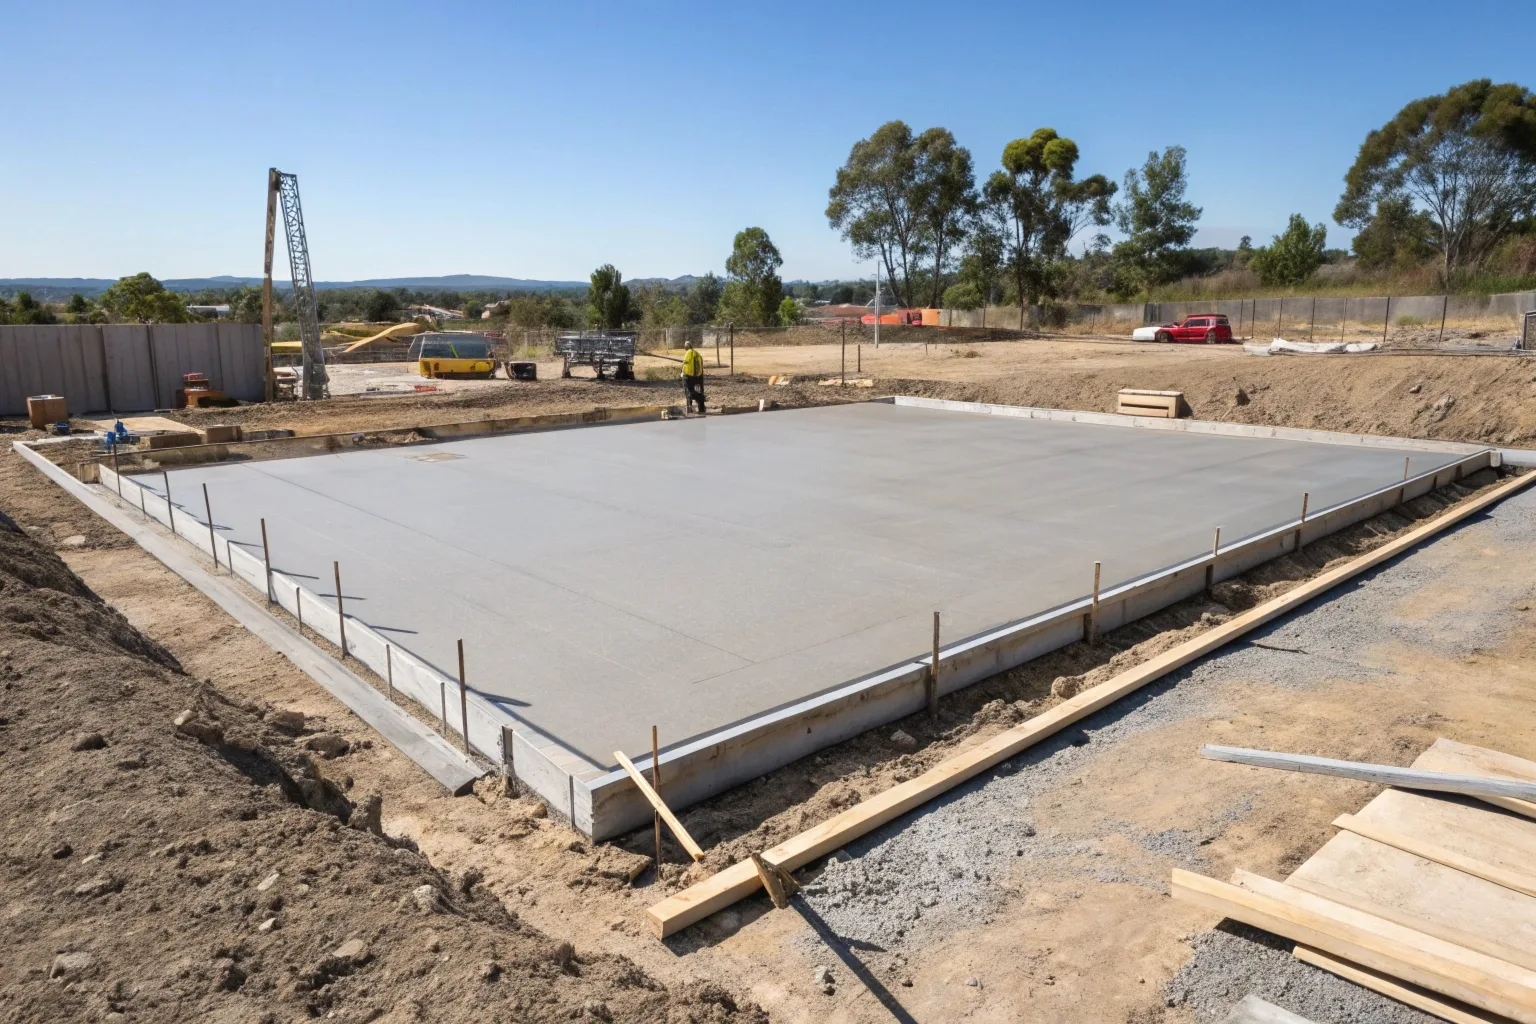
You own, or are thinking of buying, an older block in Lyons, Phillip, Chifley, Pearce, Torrens or Mawson. The ACT’s missing middle housing reforms began on 1 July 2026, and you may now be weighing a knockdown rebuild, a second dwelling or a small townhouse project.
Most planning attention goes to the new home. But the first physical work on site is undoing what is already in the ground. The old slab, driveway and paths have to come out before anything new can go in.
Some of these suburbs are among the earliest parts of Woden. Development in Woden began in 1962, and the first residents arrived in 1963. Chifley and Lyons were among the first suburbs built, and Lyons was established in 1965.
This guide walks you through the groundwork phase in plain language. It covers why older blocks here are being redeveloped now, the order the work happens in, the checks needed before any concrete is broken, and the three groundwork stages. It then looks at driveway approvals and finishes with a checklist to help you plan and brief your contractors with confidence.
Why older south-west Woden blocks are being redeveloped now
The suburbs in this part of Woden date back to the area’s early years. Woden’s development began in 1962, and Lyons was established in 1965.
The corridor has also seen block-level clearing and rebuilding before. Lyons, Pearce and Torrens were the worst-affected suburbs in the ACT’s loose-fill asbestos (Mr Fluffy) scheme. Across those three suburbs, 99 houses were found to be contaminated. About one in 20 houses in Pearce, and about one in 25 in Lyons and Torrens, were on the demolition list. Mawson was among the areas where cleared blocks were later auctioned. Across the whole scheme, 992 of 1,027 affected blocks had been demolished by 2021, with the land resold for rebuilding. This is history, not a statement about any home standing today.
The newest change is the planning rules. The ACT Government’s missing middle housing reforms began on 1 July 2026. They apply to land zoned RZ1 and RZ2, which are residential zones.
What changed on 1 July 2026
- No minimum block size for additional dwellings in RZ1 areas.
- The 120 m² size cap on secondary dwellings was removed.
- Block subdivision, plus townhouses, terraces and low-rise apartments up to two storeys, are now allowed.
The 2026–27 ACT Budget also includes a time-limited 50% reduction in the Lease Variation Charge for eligible missing middle developments.
These rules do not mean every block qualifies. Each block’s zoning and planning pathway needs to be checked on its own.
Whichever path you take, whether that is a knockdown rebuild, a second dwelling or townhouses, the work on the ground starts the same way. The existing concrete is removed, the site is excavated, and new slabs and driveways go in.
The groundwork sequence at a glance
Here is the order the groundwork usually follows when you redevelop an older Canberra block:
- Confirm your planning pathway. The reforms apply to RZ1 and RZ2 land, but your block’s zoning still needs to be checked.
- Arrange an asbestos assessment. For homes built before 2003, a licensed asbestos assessor identifies any asbestos likely to be disturbed. A licensed removalist removes it if needed, before demolition begins.
- Allow for demolition notice. Where notification is required, the business planning the demolition must notify WorkSafe ACT at least five business days before work starts.
- Concrete demolition. The old slab, driveway and paths are broken up and removed.
- Excavation and site preparation. This includes trenching.
- New house slab and footings.
- Driveways. A new, modified or second driveway needs City Services approval.
The order matters because each stage depends on the one before it. The sections below look at each step in more detail.
Before any concrete is broken: asbestos checks and demolition notice
Two checks come before any concrete demolition on an older block. Both can affect when work is able to start, so it helps to plan for them early.
The first is asbestos. In the ACT, any property built before 2003 must be assumed to contain asbestos. Homes from the corridor’s early years were built well before that date. Under WorkSafe ACT’s asbestos requirements for older homes, a licensed asbestos assessor must identify any asbestos likely to be disturbed. If removal is needed, a licensed removalist must do it before demolition or refurbishment begins. Because this happens before demolition, it belongs at the very start of your timeline. Leave the assessment and any removal to licensed professionals.
The second is the WorkSafe ACT demolition notification. Where notification is required, the business planning the demolition must notify WorkSafe ACT at least five business days before work begins. This is the contractor’s job, not yours. Your part is to allow time for it in your plans.
Two checkpoints before demolition day
- Asbestos assessment: For a home built before 2003, a licensed assessor identifies asbestos likely to be disturbed, and a licensed removalist removes it if needed, before demolition starts.
- Demolition notice: Where it applies, the demolition business notifies WorkSafe ACT at least five business days before work begins.
The three groundwork stages: clearing, preparing and pouring
Once the checks are done, the physical groundwork happens in three stages. Each one prepares the ground for the next.
Stage 1 — Removing the old slab, driveway and paths
Concrete demolition is the first physical stage of the groundwork. It covers slab demolition, driveway removal and concrete breaking. The old concrete is broken up and taken away so the site is clear for the next stage.
We offer concrete demolition, including slab demolition, driveway removal and concrete breaking.
Stage 2 — Excavation, trenching and site preparation
Excavation and site preparation follow demolition. This stage covers site excavation, foundation excavation, trenching and site preparation.
We also offer these excavation and site preparation services.
Stage 3 — New house slab and footings
The new house slab and concrete footings come after site preparation. This is where the new home starts to take shape on the ground.
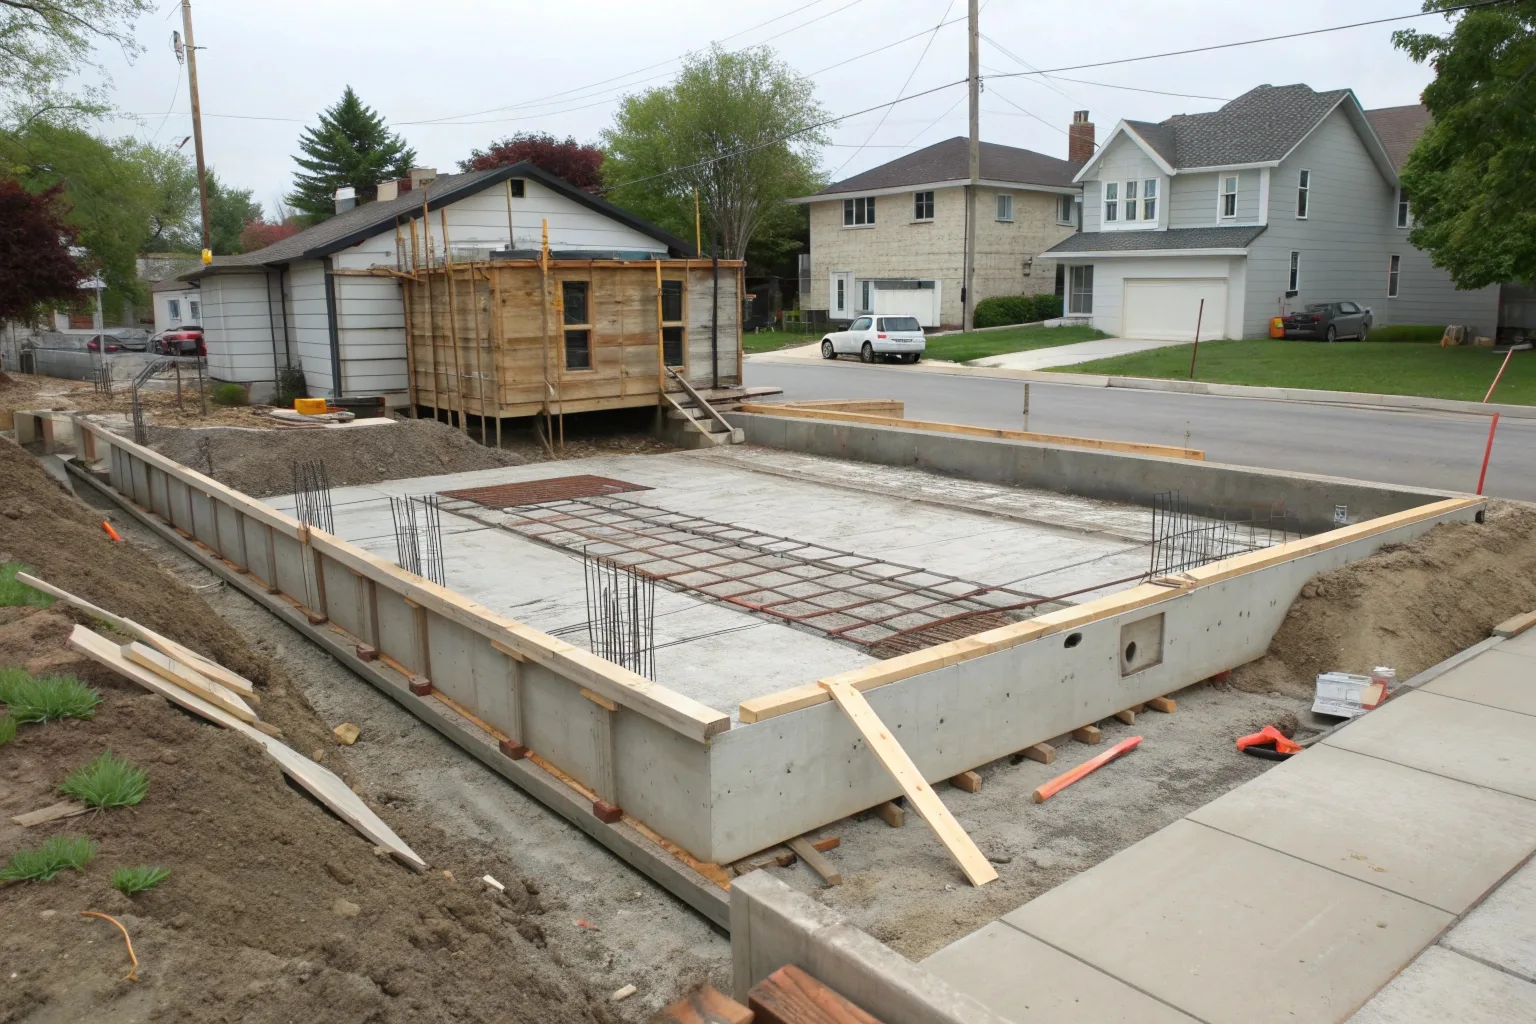
If you would like more detail on this stage, see our page on concrete house slabs. For slab design on local soils, read our guide to slab design for Canberra’s clay soils.
| Stage | Services involved | What to ask your contractor |
|---|---|---|
| 1. Clearing | Slab demolition, driveway removal, concrete breaking | How will demolition be timed around the asbestos assessment and any WorkSafe notice? |
| 2. Preparing | Site excavation, foundation excavation, trenching, site preparation | What site preparation does my block need before the slab goes in? |
| 3. Pouring | House slab, concrete footings | What information do you need from my builder or engineer for the slab and footings? |
If you are planning a redevelopment and want to talk through the groundwork, our Canberra concreting team is happy to discuss your plans.
Driveways and access when your block gains another dwelling
Driveways come last in the groundwork sequence, after the new slab is in. But it pays to think about them early, because changes to access can need approval.
Under the City Services driveway application rules, you need approval to add a new driveway, modify an existing one, or add a second driveway. A like-for-like replacement does not need design approval. That means replacing the driveway in plain or asphaltic concrete without changing its shape, size, location or surface type.
If your plans add a dwelling or change how your block is accessed, they are likely to fall outside like-for-like. In that case, check whether your driveway plans need City Services approval before the work is booked.
| Needs approval | Like-for-like (no design approval) |
|---|---|
| A new driveway | Replacing a driveway in plain or asphaltic concrete |
| Changes to an existing driveway | No change to its shape or size |
| A second driveway | No change to its location or surface type |
City Services also sets a standard of 32 MPa concrete for a residential driveway.
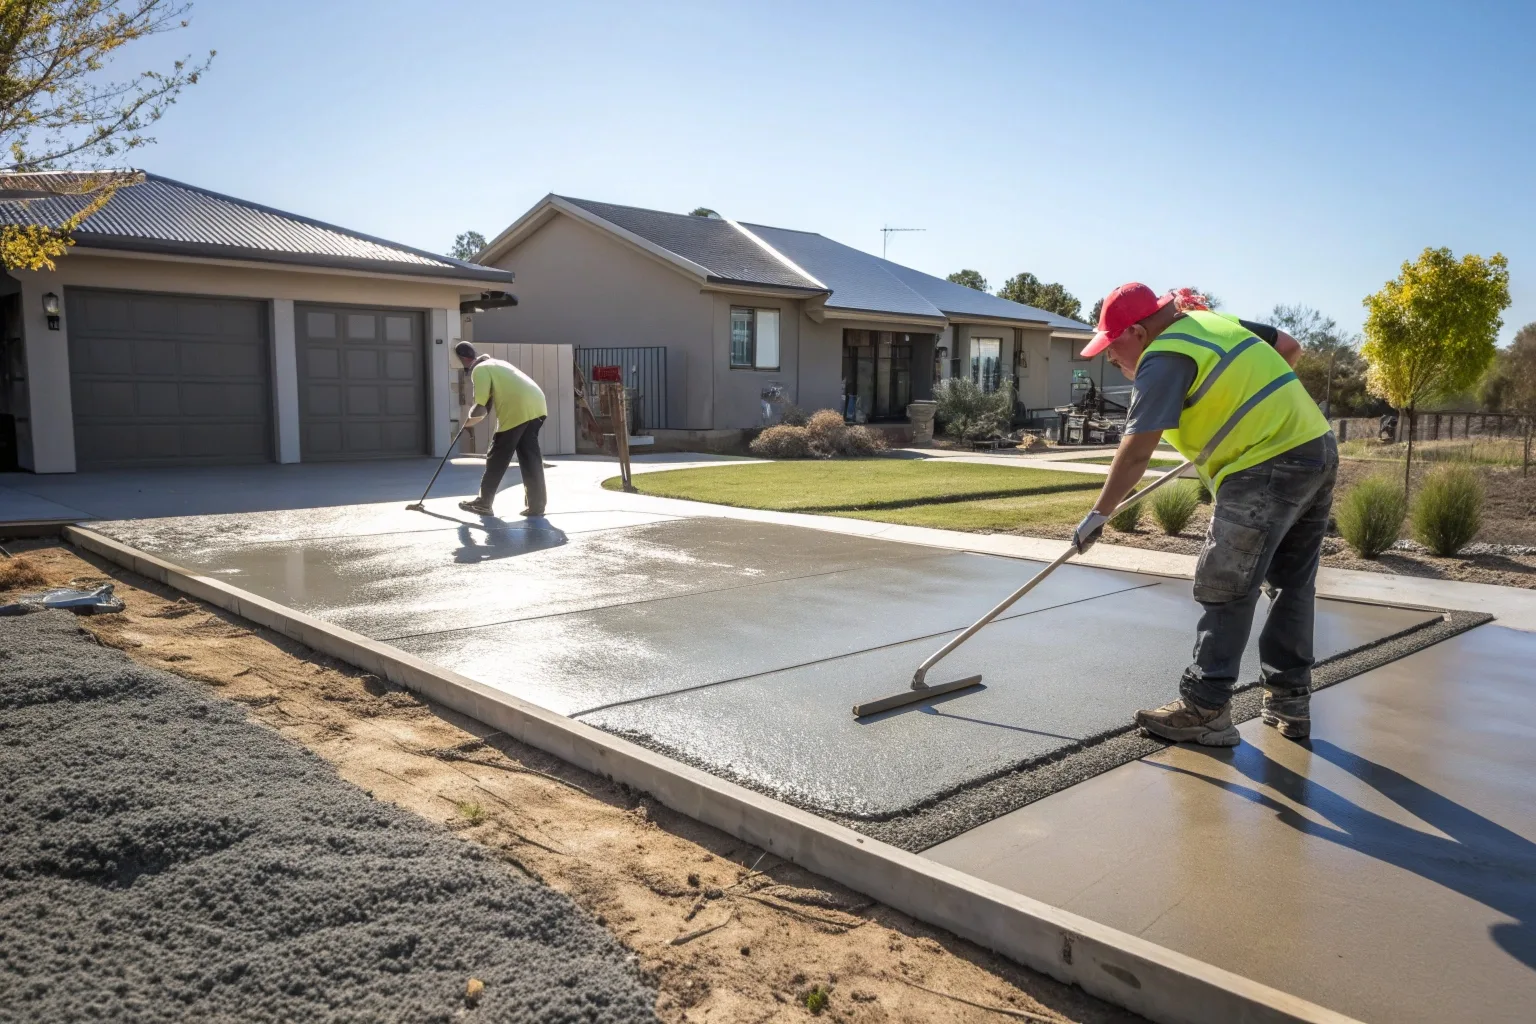
To learn more about new concrete driveways, visit our driveway page.
Planning your groundwork timeline: a pre-start checklist
Use this checklist to plan the groundwork before any work is booked.
- Confirm your zoning and planning pathway. The missing middle reforms apply to RZ1 and RZ2 land. Check your block’s zoning with official ACT sources before you commit.
- Book a licensed asbestos assessment. If your home was built before 2003, arrange this before demolition is scheduled.
- Allow time for the demolition notice. Where notification applies, the demolition contractor must notify WorkSafe ACT at least five business days before work starts.
- Check your driveway plans. Find out whether a new, changed or second driveway will need City Services approval.
- Ask how the stages will be coordinated. Ask your contractor how demolition, excavation and the concrete work will be lined up from one stage to the next.
Knowing the order of the work, and the checks that come before it, makes it easier to plan your project and brief the people involved. If you would like to discuss the demolition-to-slab stages for your block, get in touch with Top Notch Canberra Concrete.
Ready to Get Started?
Get a free, no-obligation quote for your project — Canberra-wide, ACT-standard concrete work.